

Skip to content

Discover the facilities

Raised floors structures

The substructure is the load-bearing element of the raised floor system; made of galvanized steel and featuring top gaskets, crafted from sound-dampening plastic material that provides an airtight and dust-proof seal, it allows for raised floor heights ranging from a minimum of 10 cm to over 100 cm. Comprising adjustable vertical supports (base and head) and horizontal connecting or load-bearing crossbars, which ensure enhanced stability and electrical conductivity, the system is modular and available in various types based on shape and performance, guaranteeing maximum functionality and adaptability to any environment.


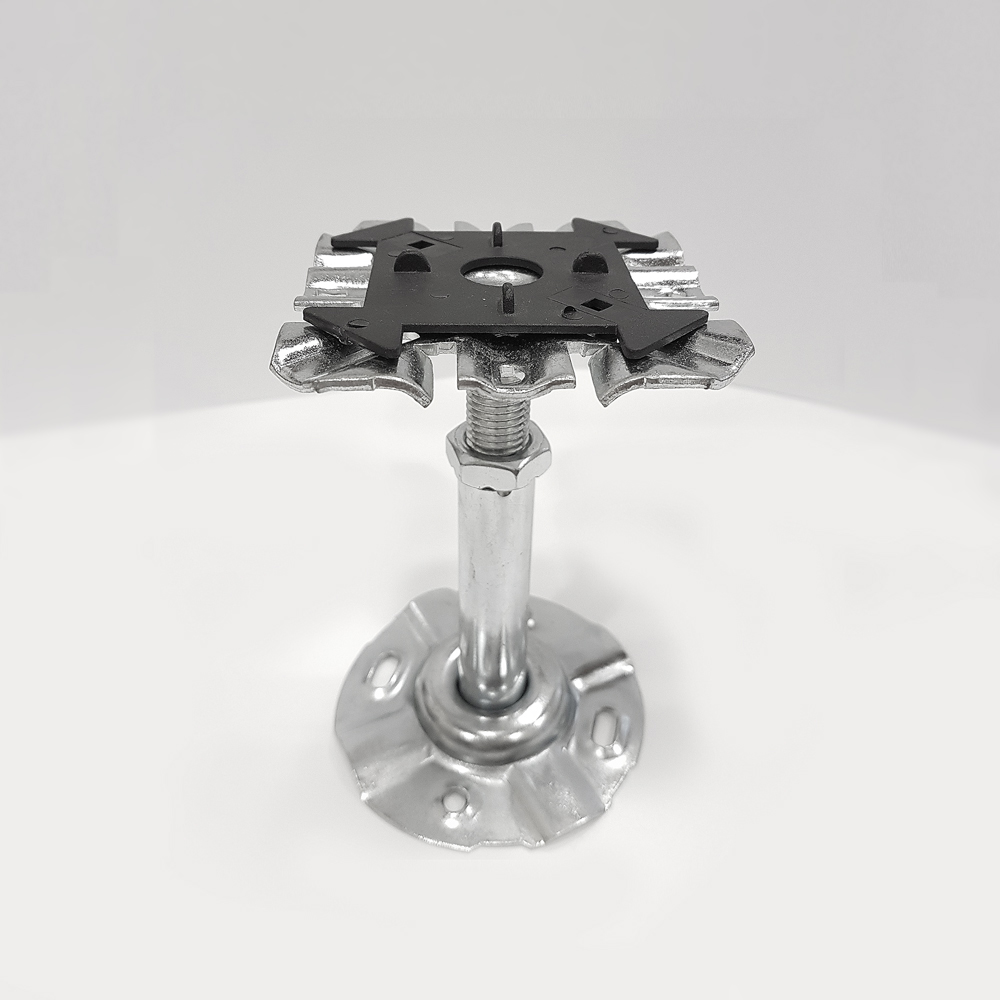
Support column base

Base: round, with a diameter of 93 mm and a thickness of 1.5 mm; it is suitably reinforced with ribs to provide structural rigidity and features holes for fastening to the slab. The base is shaped to mate with a 20×2 mm tube of variable height, secured to the base via a press-fit connection achieved by swaging the tube itself.

Head: square-shaped (80×80 mm, 2.5 mm thick), manufactured via cold forming and designed to accommodate the head gasket via a snap-fit ​​connection.

Adjustment system: Located at the center of the head, a screw-and-nut assembly featuring a micrometric anti-unscrewing mechanism allows the height of the entire structure to be adjusted to reach the final elevation.
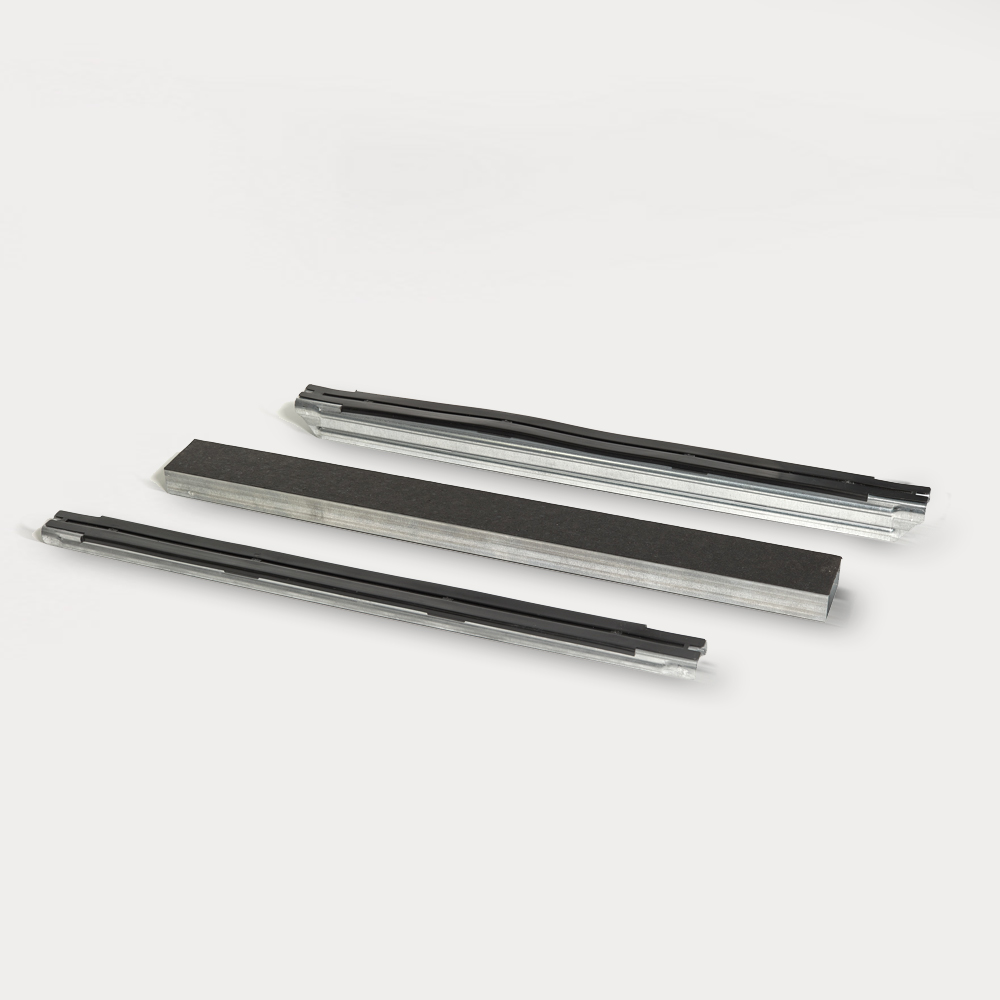

Horizontal connection beams

Cross-members: horizontal, 10/10 gauge, suitably shaped via press-bending to form a “U” profile with 18x25x18 mm sides, and equipped with anti-static air- and dust-tight gaskets that ensure the stability of the assembly.


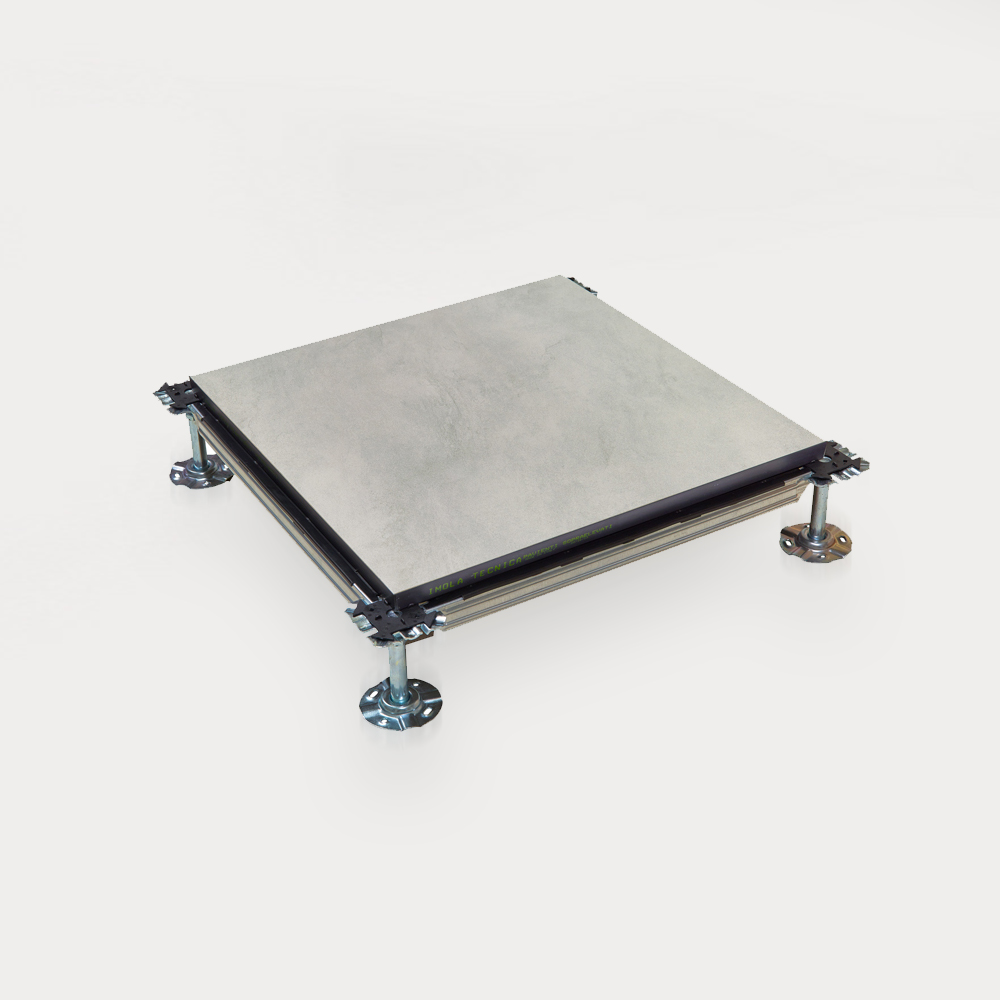
The final composition

It consists of:
Surface finish;
Support panel;
Protective layer;
ABS edge banding;
Anti-vibration gasket;
Crossbars;
Columns;
Sound-insulating mat;