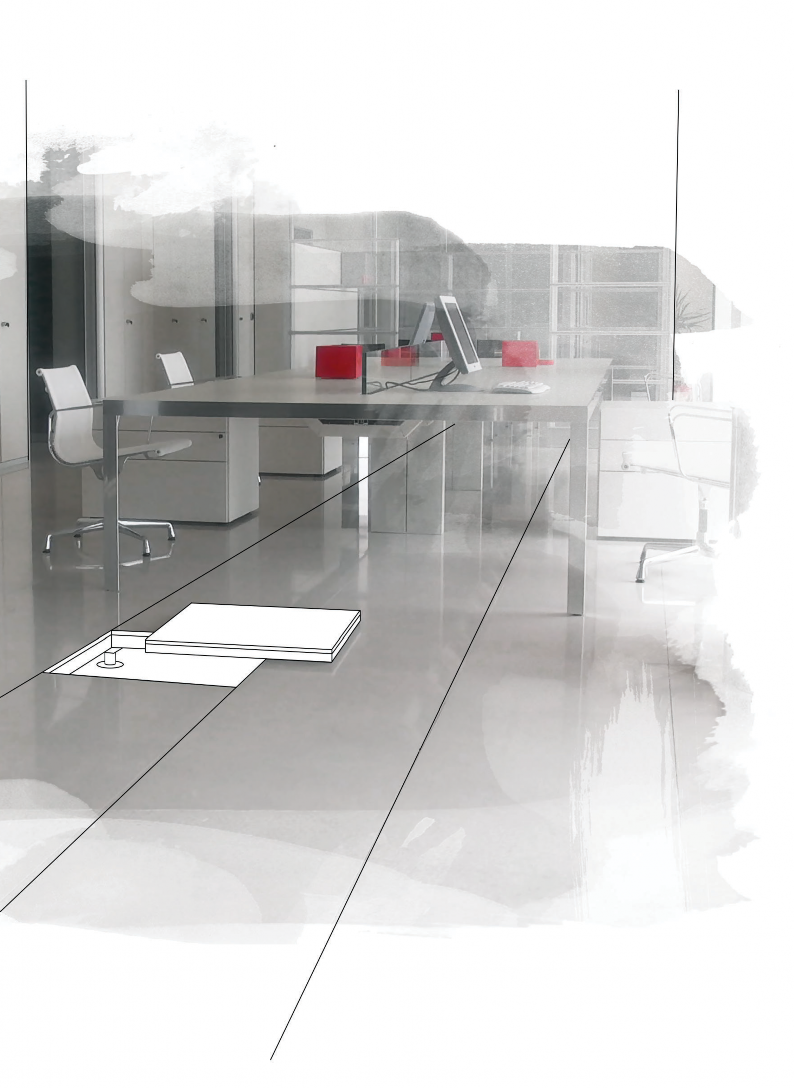
How high can I install a raised floor?
Floating floors can be installed up to 1.5 m high, using accessories to stabilize the system.


A single contact person, from design to installation
An integrated process that combines technical design, supply of excellent materials, and specialized installation for raised floors.
Phase 01
The process always begins with high-precision field measurements to ensure that the installation grid and dimensions perfectly match the as-built requirements of the construction site, a fundamental phase especially in low-thickness systems.
Phase 02
An executive architectural design that optimizes the use of materials, takes into account the aesthetic effect (centering of corridors and/or entrances) and the number of cuts (minimizing disposable ones); it also defines the required materials, including supplies and any panel drilling required for the insertion of accessories such as turrets, cable ducts, and grilles.

Phase 03
Materials and sizes to meet every aesthetic and functional need: 60x60 and 120x260. Glazed Porcelain Stoneware and Full-Body Porcelain Stoneware represent the ideal material solution because they are technologically advanced and durable , with a single, compact body, unalterable over time, resistant to frost and bending, and offer countless aesthetic possibilities. Possible alternatives include laminate, vinyl, linoleum, and carpet.

Fase 04
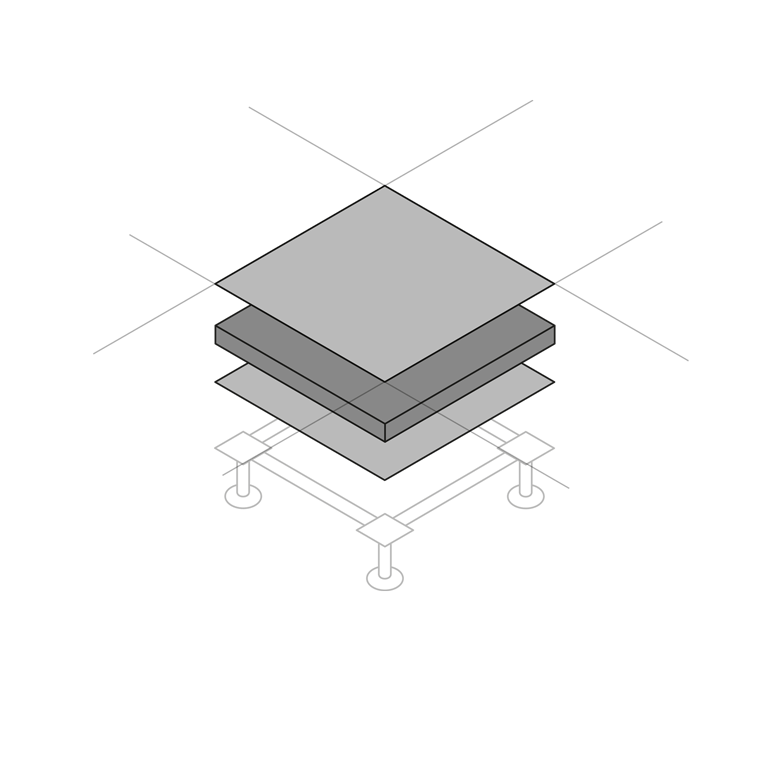
Highly specialized teams are guaranteed for all installation phases, from tracing (drawing the installation grid on the ground, defining the position of the columns and the routing of the utilities) to assembly (first the structure, then the crosspieces with their anti-vibration and anti-dust gaskets), always under the control of the most modern measuring instruments. Finally, the panels are placed on the structure by gravity, adjusting the height of the support columns for a perfect fit.
Fase 05
The final phase includes the final technical testing of the walking surface and the release of complete documentation (including compliance with CAM criteria), essential for public works and LEED/BREEAM protocols.
Floating floors can be installed up to 1.5 m high, using accessories to stabilize the system.
Aside from a regular annual inspection, which monitors only for dust accumulation or the emergence of problems with the screed, the floor requires no special maintenance. This radical lack of special interventions significantly reduces the cost of the technical flooring in the long run.
All networks can be easily routed within the cavity created by the supports: structured data cables, fire protection, electrical panels, or plumbing. Choosing a raised technical floor allows for the quick removal of each panel using special professional suction cups. This feature makes the space accessible for inspection at any time, preserving the stability of the raised technical floor and allowing for layout updates without the need for construction or demolition.
Together, we’ll design the raised flooring system that best suits your technical and aesthetic needs.
Error: Contact form not found.