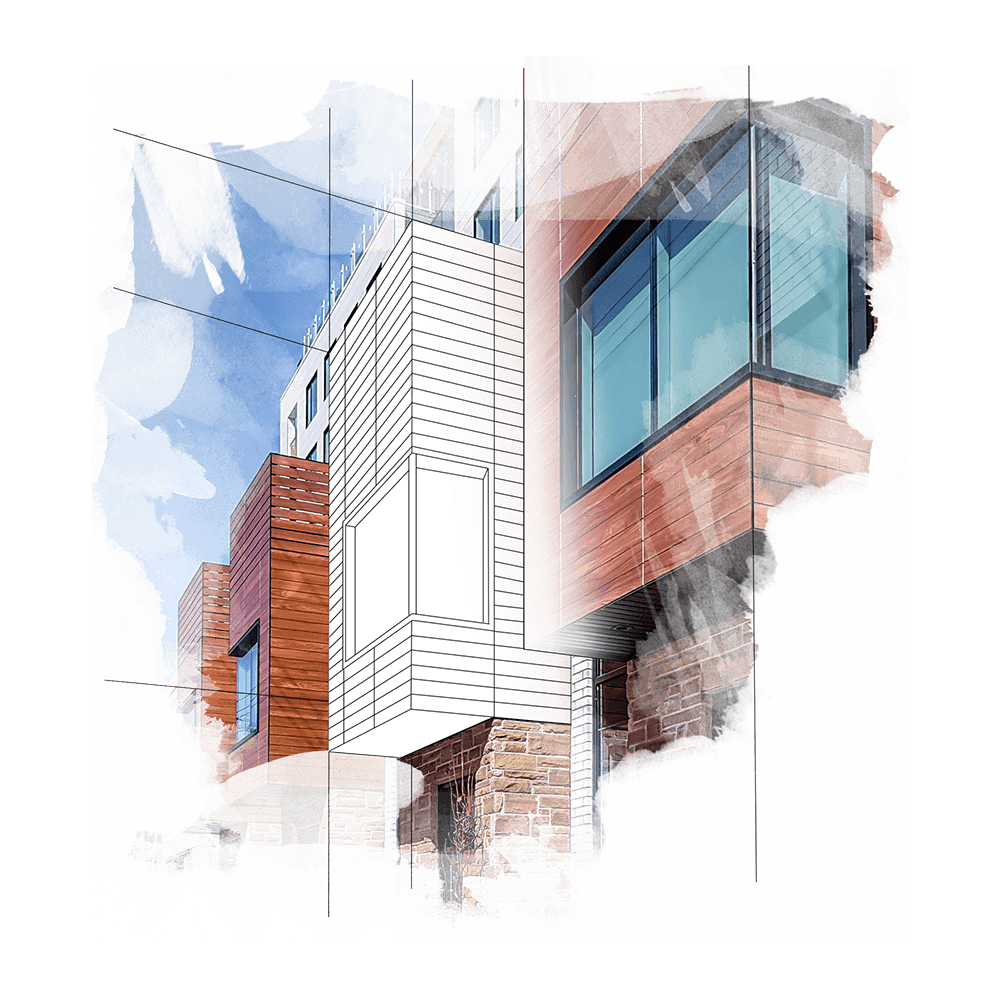
Fire safety compliance – RTV 13
Porcelain stoneware ventilated facade systems are inherently non-combustible (Class A1) and ensure full compliance with the Vertical Technical Rule (RTV 13), safeguarding the building and its occupants.


Building envelope specialists
Technical excellence at the service of your vision.

Construction technology
The system combines an advanced supporting substructure with porcelain stoneware and other material facings (using visible or concealed fixings), ensuring:
Working method
The fragmentation of responsibilities among suppliers, designers, and installers is the primary cause of delays and unforeseen issues on the construction site. Imola Tecnica absorbs the project’s complexity, delivering efficiency, cost certainty, and adherence to schedules.
Why choose us
Porcelain stoneware ventilated facade systems are inherently non-combustible (Class A1) and ensure full compliance with the Vertical Technical Rule (RTV 13), safeguarding the building and its occupants.
It is completely non-absorbent and resistant to smog, UV rays, and thermal fluctuations. Porcelain stoneware eliminates the need for aesthetic maintenance of the building envelope—ensuring the appearance remains unchanged over decades—and minimizes the need for structural inspections.
Energy retrofitting
The fastest engineering solution for upgrading the energy class and aesthetically renovating existing buildings.
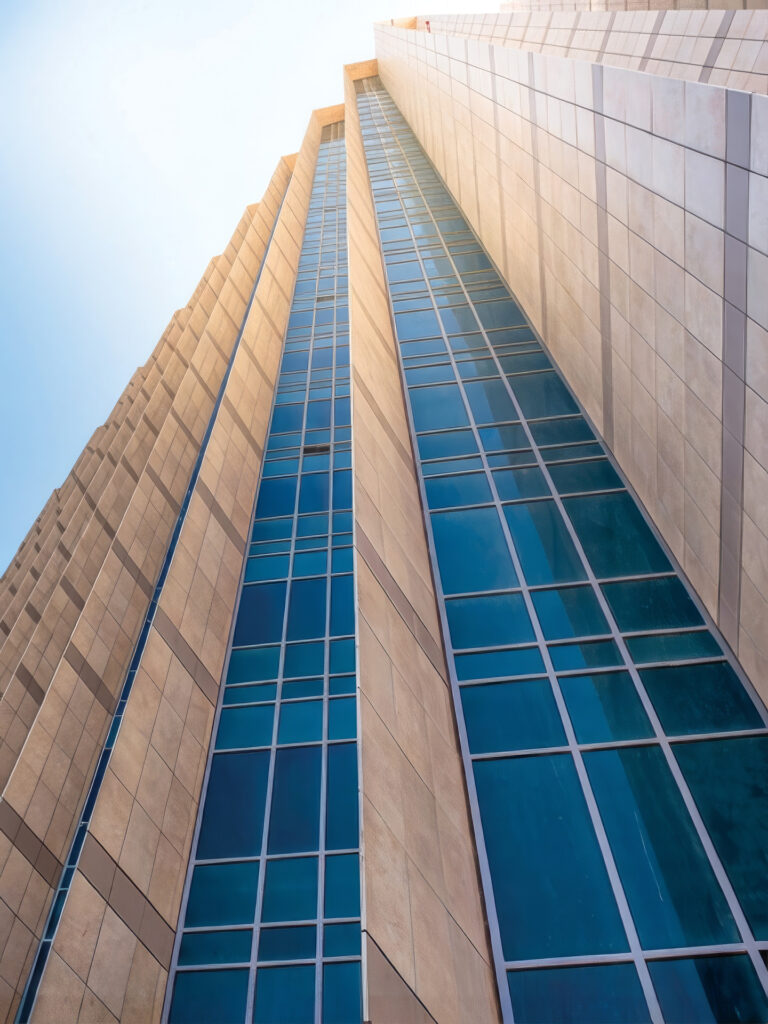
The ventilated facades we create always reflect our philosophy of functional beauty: create beautiful and functional works with tangible benefits for people and the environment.
We are also a partner capable of handling the entire scope of the project—from the preliminary study to execution—in compliance with the strictest safety standards, complemented by the following certifications and insurance coverage to ensure peace of mind and professionalism over the long term:
Yes, engineered ceramic material (whether colored, glazed, or full-body) is the ideal solution for creating external ventilated facades in porcelain stoneware . Its suitability for use as an external cladding is determined by its intrinsic characteristics of extremely high mechanical flexural strength and total frost resistance, thanks to its virtually zero water absorption.
The RTV 13 regulation establishes very stringent fire safety parameters for ventilated facades , penalizing the use of plastic or composite materials. Porcelain stoneware ventilated facades naturally meet these requirements because stoneware is an inorganic and inert material, certified as a Class A1 non-combustible material. External architectural stoneware cladding does not fuel flames in any way and does not contribute to the spread of fire.
Absolutely. Installing a ventilated façade for the energy retrofit of existing buildings is technically suitable for façade renovations . Being a dry-assembled system, it allows for covering damaged plaster without the need for demolition. The resulting cavity also provides the necessary space to conceal existing pipes or structural elements.
Our technical department is available for feasibility analyses, preliminary estimates, and regulatory advice.