Invisible hook
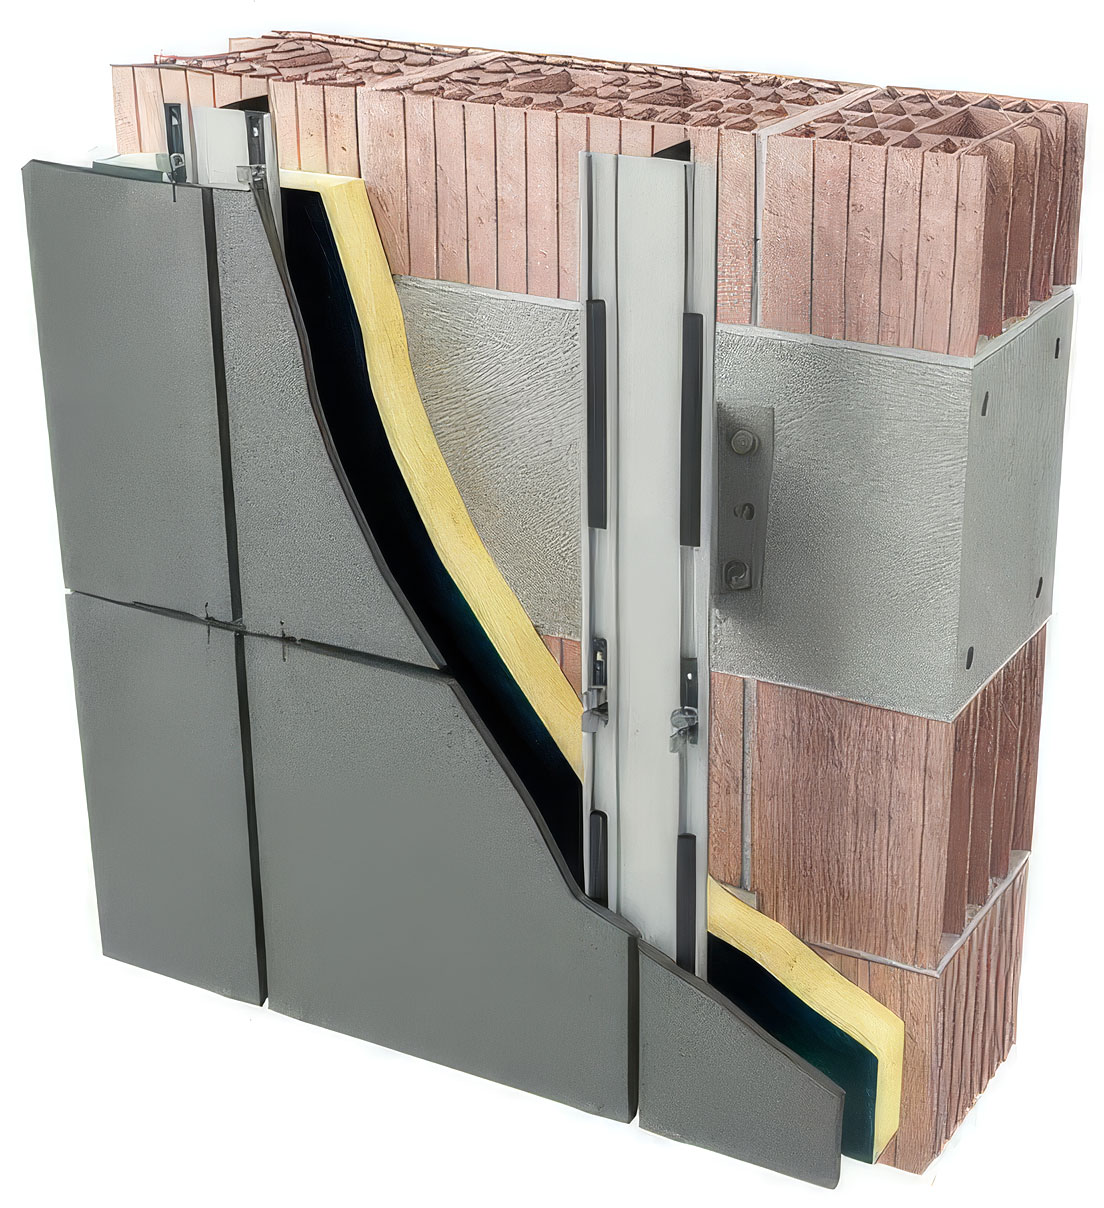
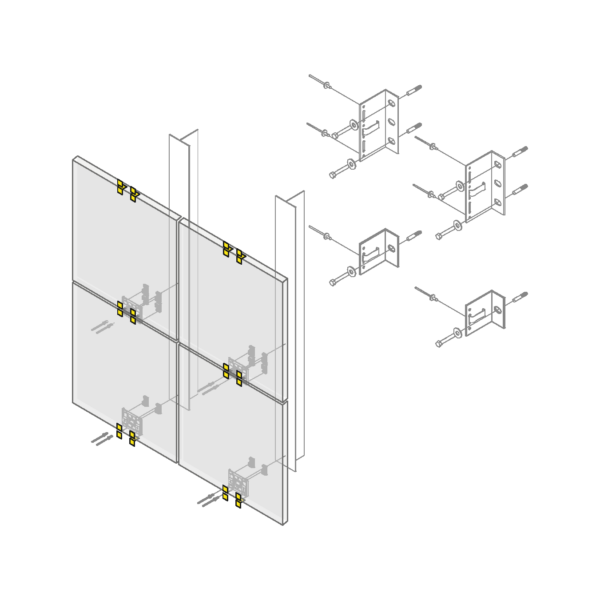
The system with “concealed” fixings involves processing the sheet that allows it to be attached to the structure with elements that are not visible from the outside of the facade.
Hooking systems
With visible hook
IMOLA TECNICA IT-M metal structure sized to withstand static and dynamic load stresses according to regulations, consisting of:
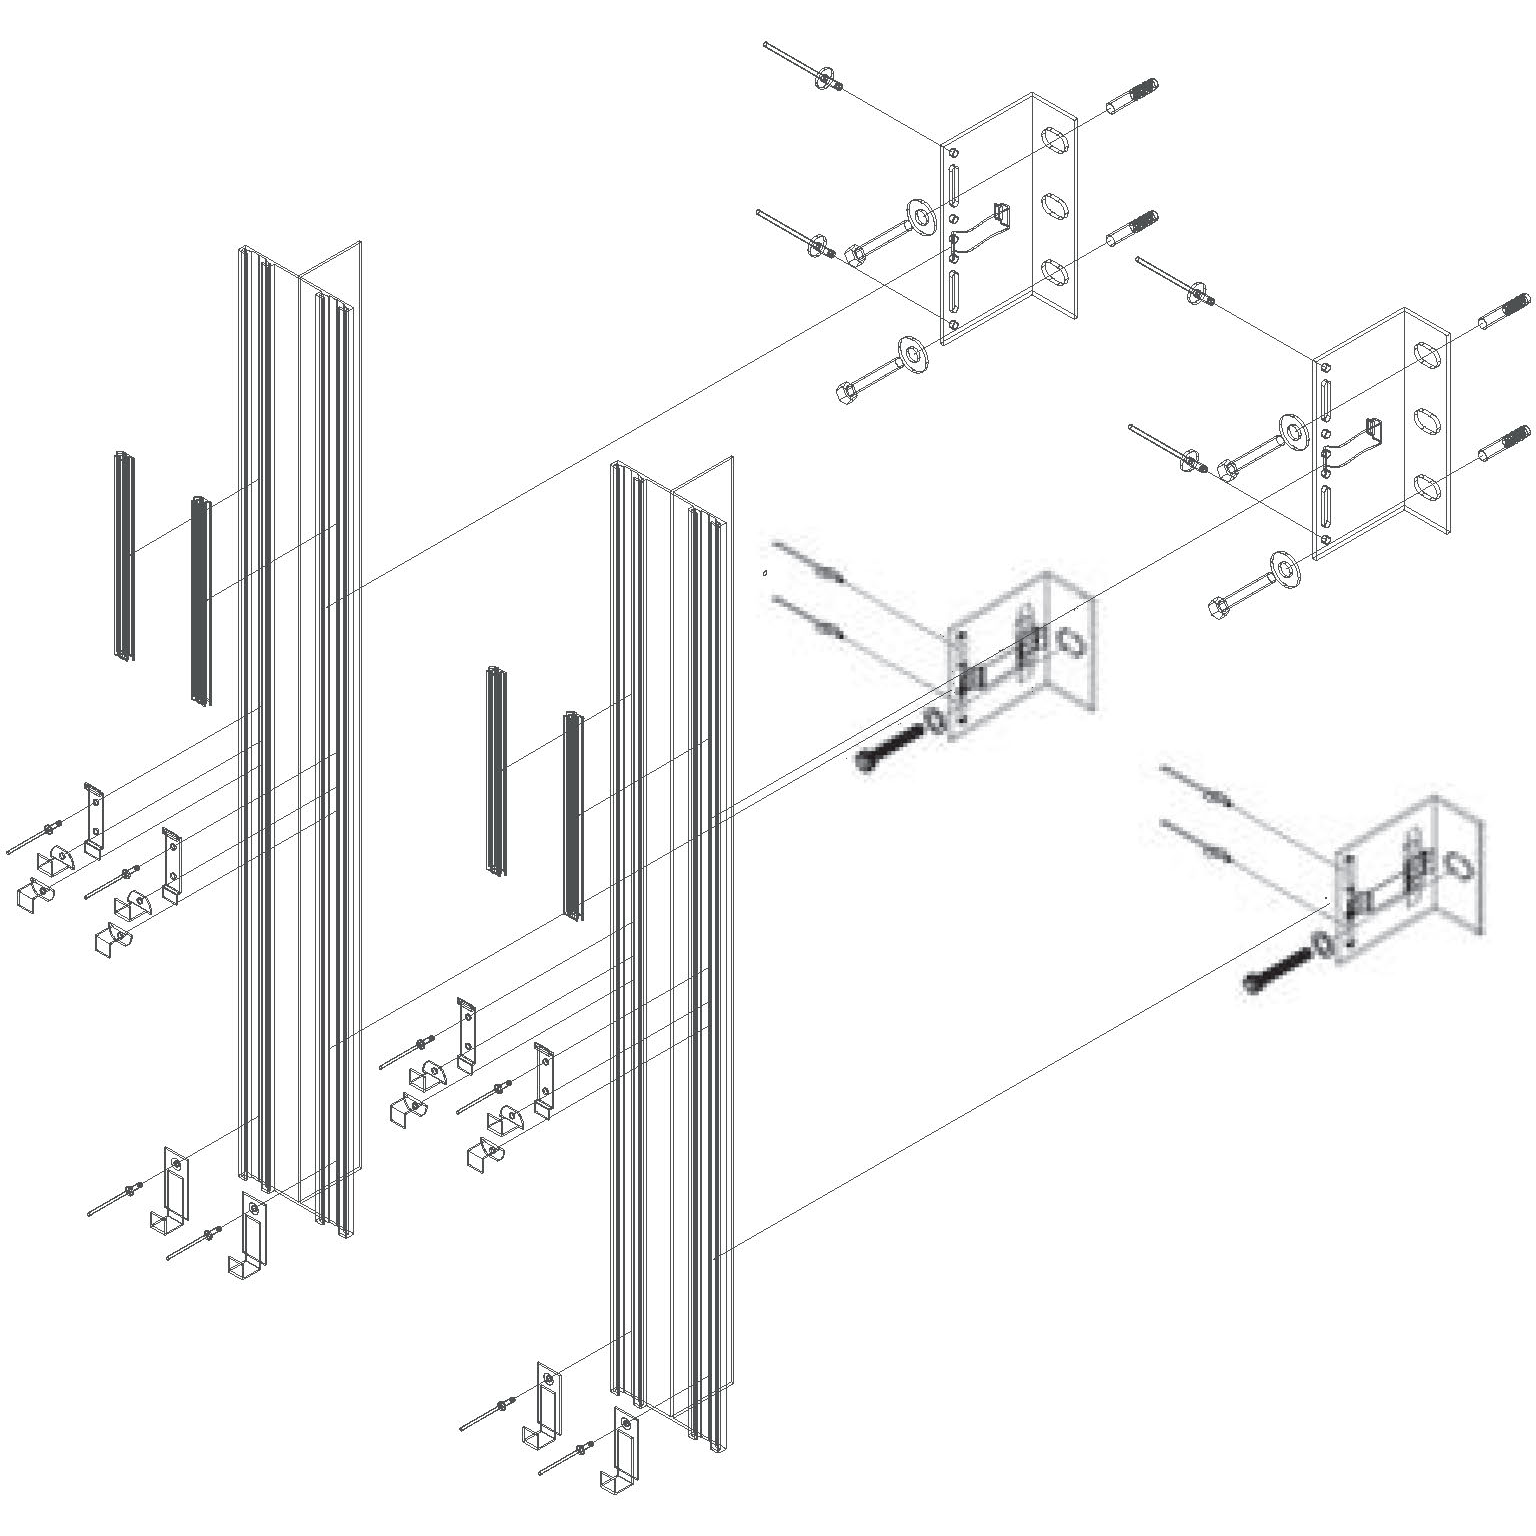
The brackets, fixed to the existing wall support using appropriately sized mechanical or chemical anchors, will be such as to create a static structure that allows the vertical uprights to be fixed using "fixed point" and "sliding point" rivets as per the executive design drawn up by a registered engineer, leaving freedom of movement in the longitudinal direction so as not to impede thermal expansion.
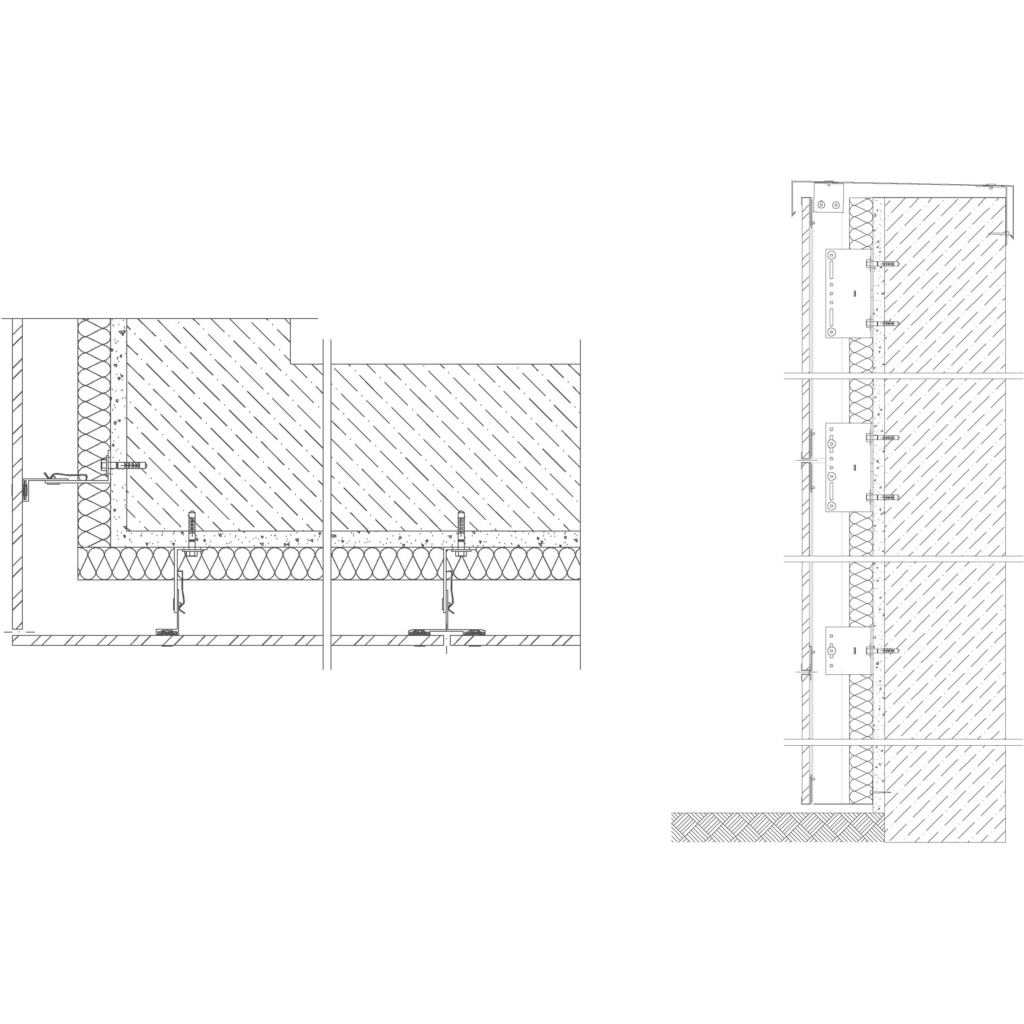
Special grooves are cut into the upright to accommodate the self-positioning clips, which match the color of the panel, the corresponding spacers, and the EPDM gaskets needed to secure the cladding while preventing vibration. This system will have 4 mm or 8 mm gaps between the cladding panels.
The structures, designed by Imola Tecnica down to the smallest detail, are secured to the support so that the only loads acting on them are the system’s own weight and the wind. The cladding can be supported with visible hooks (colored to match the panels) or with an invisible fastening system, ensuring the best aesthetic result every time.
The system with “concealed” fixings involves processing the sheet that allows it to be attached to the structure with elements that are not visible from the outside of the facade.
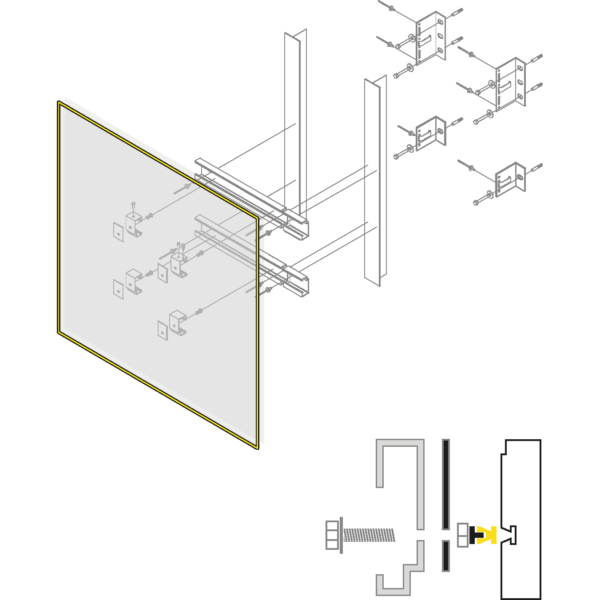
The system with “exposed” fixings involves supporting the slabs and therefore using (exposed) hooks that can be colored and customized to match the color tones of the slabs.
Porcelain stoneware doesn’t fade or rot like plaster or wood. Choosing a ventilated facade means investing in a system built to last, with significant benefits on long-term operating costs.
Completely unaffected by sunlight. The ceramic surface does not undergo color changes or structural degradation, maintaining a perfect aesthetic decade after decade.
The virtually zero porosity naturally repels dirt and smog. This facilitates extremely quick cleaning and ensures the easy removal of any graffiti.
The 20-year cost advantage is unbeatable compared to traditional materials. The “low maintenance” approach maximizes the building’s economic sustainability.
In the event of serious accidental impacts, the mechanical fastening system on the aluminum and steel support allows the single damaged sheet to be removed and replaced.
PT
GO
Pertuis
Helsingborg
PN
Enter your email address and receive the catalog in your inbox.
Error: Contact form not found.