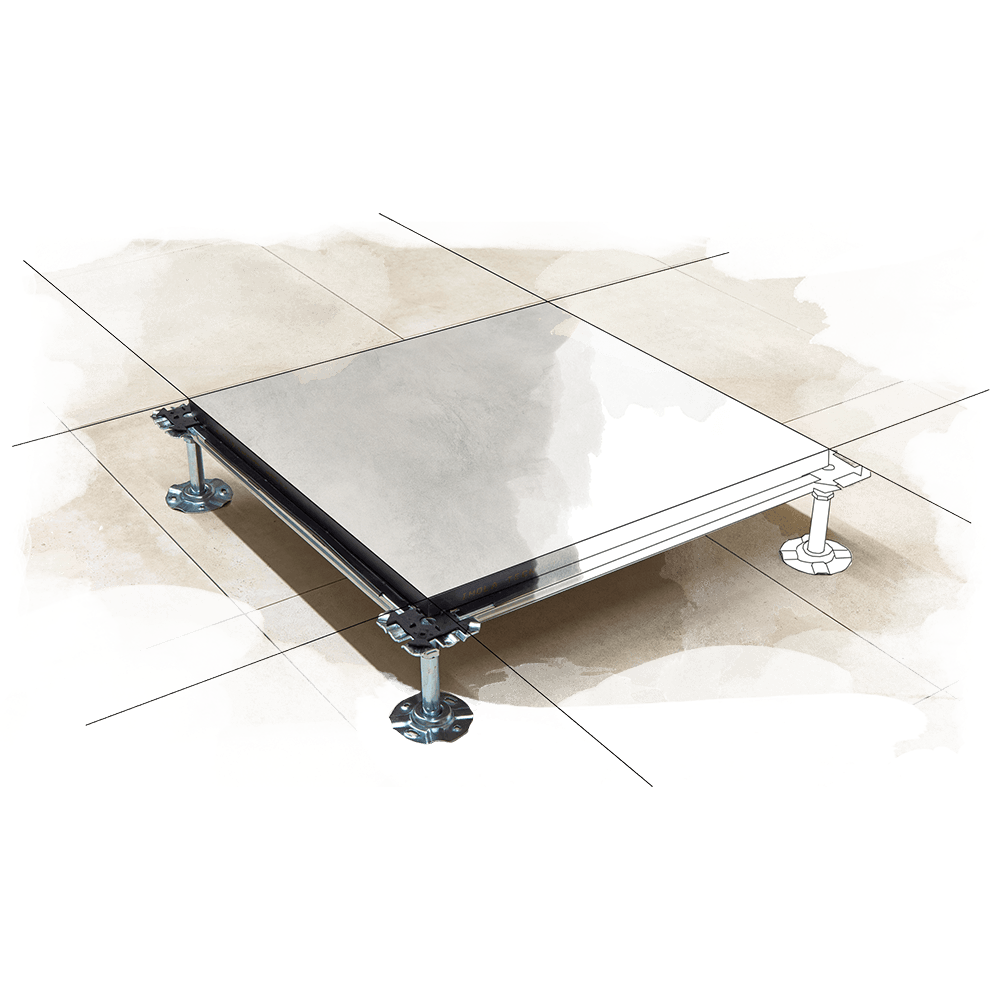
Raised floors for offices
Flexible cabling management and maximum modularity for rapid reconfigurations of open spaces.


Designed to meet the demand for intelligent solutions in workspaces, offices, and shops with high levels of plant engineering.
Versatile, elegant, and lightweight, they combine aesthetics and functionality.
Systems engineered for each specific intended use.
Flexible cabling management and maximum modularity for rapid reconfigurations of open spaces.
High resistance to foot traffic and high-quality aesthetic finishes to enhance retail spaces.
Low-profile systems ideal for renovations, thermal insulation, and home automation integration.
Heavy-duty support and extreme durability for lobbies, shopping malls and public areas.
Our raised floors in stoneware on stoneware combine structural reliability with maximum compositional freedom for the designer.
Designed to withstand high static and dynamic loads. The high-density internal core of stoneware on stoneware ensures excellent structural performance, minimizing flexing and ensuring absolute planar stability over time.
Indoor well-being depends on noise control. Our raised panels made of stoneware on stoneware (or other materials) dampen footfall noise, especially when combined with sound-absorbing mats. This system is designed to reduce sound transmission between floors.
The innovative porcelain stoneware backing system offers complete non-absorbency . This technical barrier protects against both surface infiltration (frequent washing) and rising damp from the underlying screed, preventing warping and mold in the cavity.
When architectural dimensions are a constraint, our ultra-thin solutions (starting at just 26 mm finished) allow you to integrate cable routing without having to work on existing doors, windows, and stairs. The perfect retrofit for historic buildings or quick renovations.
Our raised floors support the work of thousands of people around the world, with specific uses (police stations, hospitals, offices) resulting from experience that cannot be improvised. Our goal is functional aesthetics, and we can achieve it by covering the entire needs of the designer, architect, or construction company. From preliminary design to installation, everything is done while maximizing comfort for those who use the spaces and reducing waste and costs.
Together, we’ll design the technical flooring system best suited to your technical and aesthetic needs.
Error: Contact form not found.