Simple inspection
To all the underlying systems


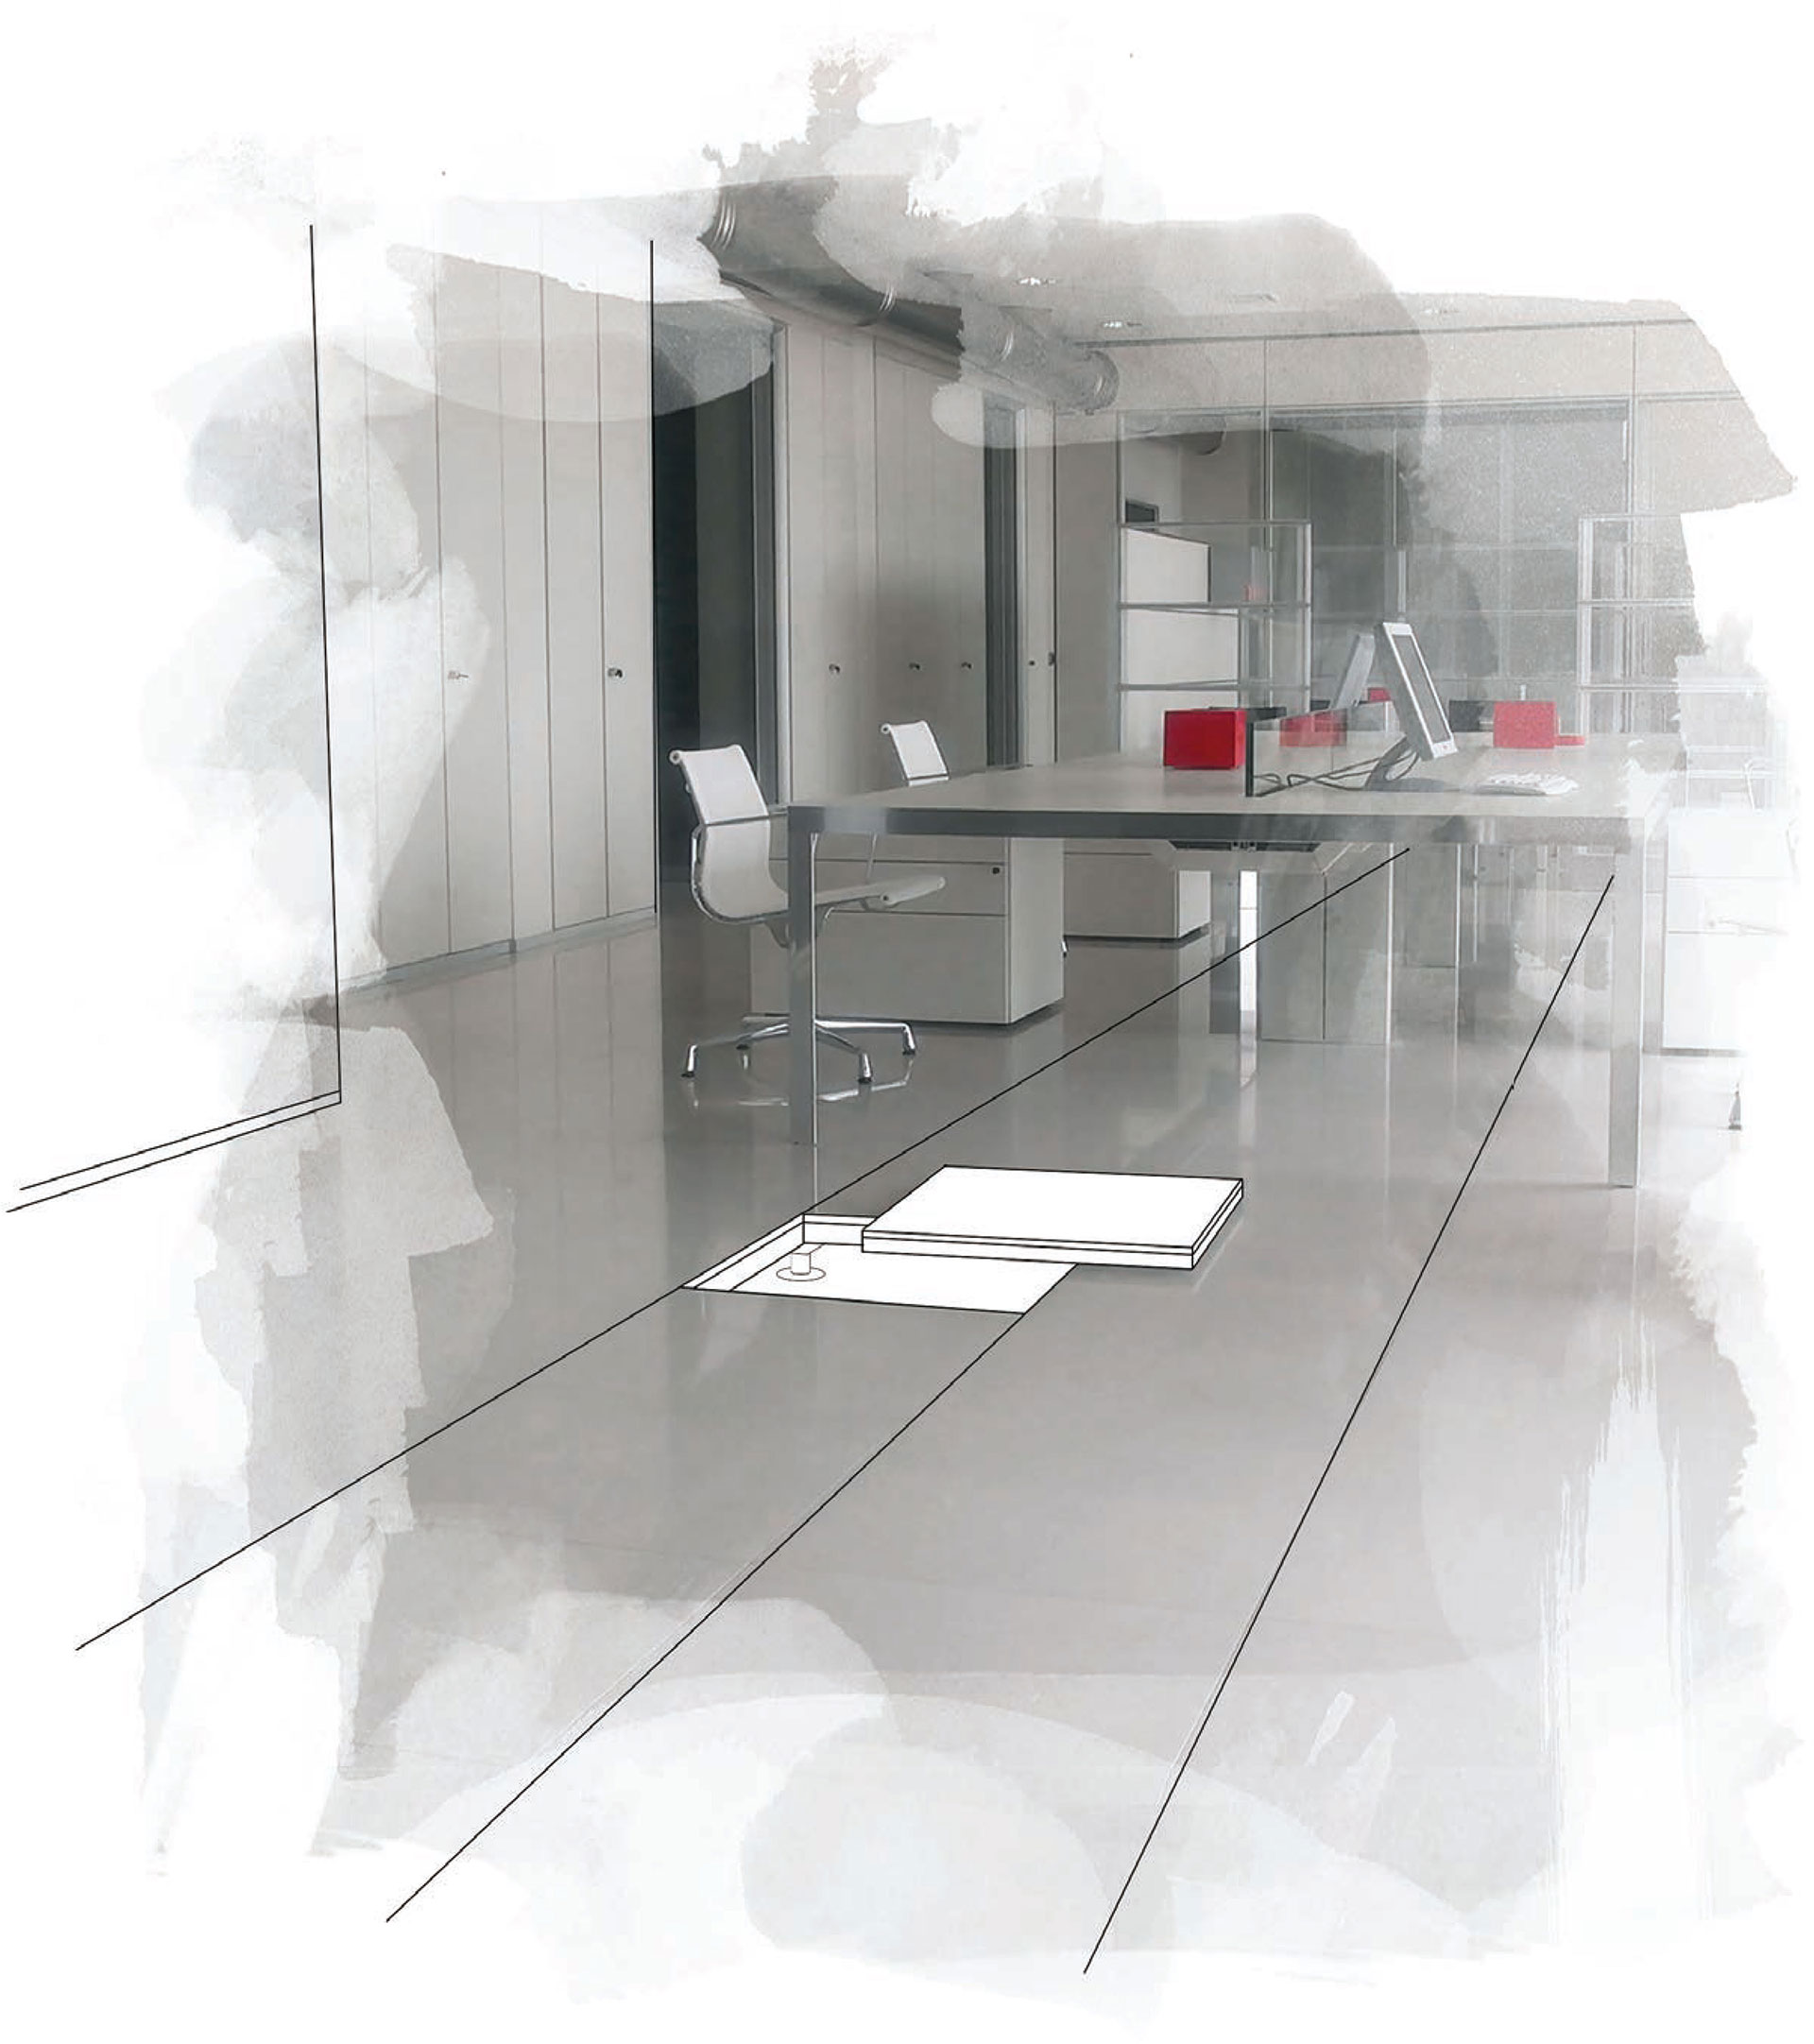
Flexible systems, impeccable aesthetics, and advanced structural performance for the design of contemporary spaces.
The system consists of support panels coupled to the finishing surface, positioned on the load-bearing structure that allows the floor to be raised, creating a cavity in which the technical systems pass:
To all the underlying systems
It allows the redistribution of the plants
Both of the trampling and of the systems
Because it allows you to redefine the layout of spaces
A solid and convenient system that combines minimal thickness, absolute stability and total non-absorbency, redefining the standards of technical architecture.
Ideal for low-rise renovations, it allows for the optimization of the technical volume without sacrificing structural strength.
Superior inertia to foot traffic, completely free of vibrations. Physical stability guaranteed over time compared to wood or sulphate systems.
Certified impact sound insulation performance equal to that of traditional systems, eliminating the “hollow noise” typical of lightweight systems.
Absolutely resistant to flooding, rising damp, and frequent washing cycles. The panel does not swell or degrade with water.
The same material and finish for both interior and exterior. A fluid architectural solution that is resistant to temperature changes or weather conditions.
Together, we’ll design the raised floor system that best suits your technical and aesthetic needs.
Error: Contact form not found.
Ajaccio - Corsica
Helsingborg
Parma
Ravenna
ST Helier
Bergamo
Carabobo
Tokyo 105-7444
Birmingham
Roma
Fiume Veneto
Bari
Bari
San Lazzaro di Savena
San Mauro Pascoli
Iasi
Città del Messico
Ede
Rovigo
Rocade Sud
Taranto
Charkiv
Tirana
Cannes
Forlì
Catanzaro
San Donato Milanese
Vallenar
Omaha
Wrocław
Lugo
Otelfingen
Bologna
Pordenone
La Rouque-Esclapon
Lugano
Bologna
Brescia
Fisciano
Karposh
Lund
Lignano Sabbiedoro
Agrate, Italia
Roma, Italia
Wrocław, Polonia
Padova, Italia
Cesena, Italia
Kuwait City
Ottawa, Canada
Miami, Florida
Divonne les Bains, Francia
Kuwait City
Long Island City, New York
Bratislava, Slovacchia
Fano, Italia
Toronto, Canada
Halifax, Canada
Roma, Italia
Ogrody, Polonia
Hassleholm, Svezia
Ravenna, Italia
Béziers, Francia
Riga, Lettonia
Albano Sant'Alessandro, Italia
Pordenone, Italia
Romania
Cesena, Italia
Harlem,New York
Cluj, Romania
Bakkasund, Norway
Imola, Italia
Svezia
Parma, Italy
Madinat al-Kuwait